
Listed By
Agency Name: Simple Fee Realty
Agency Phone: 859-802-3733
Shown By
Agent Name: Emily Ahlering
Agent Phone: (614) 832-6322
Agency Title: Cutler Real Estate

TOUR THIS HOME
Choose a date and time to see 10195 Lewis Lane, Union, KY 41091.
I will get in touch with you shortly.

Property Description
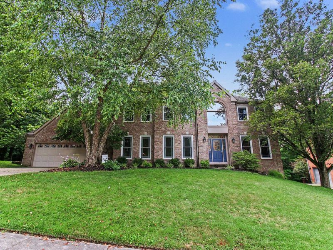
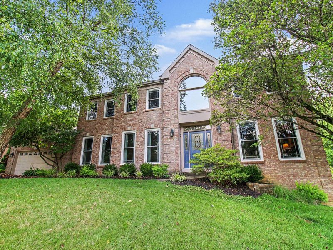
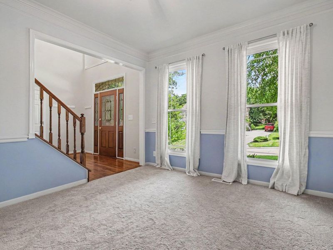
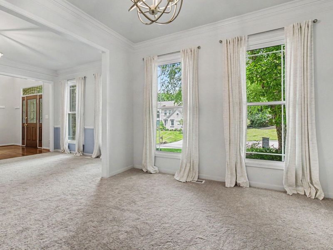
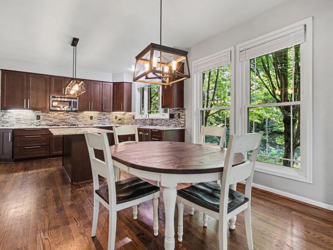
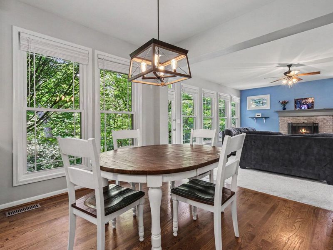
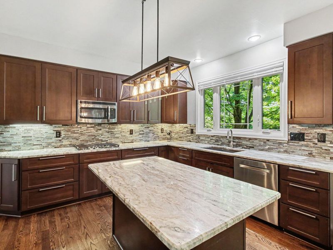
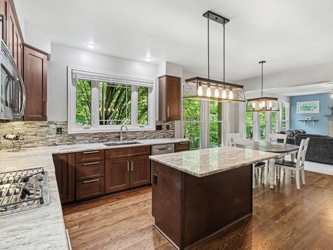
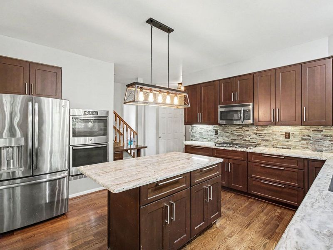
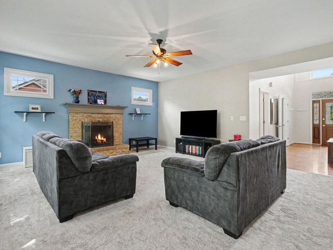
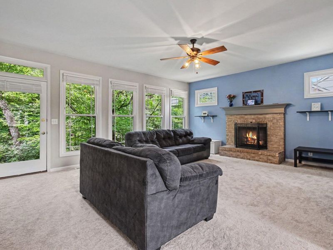
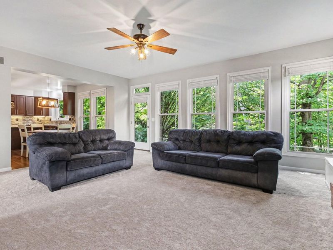
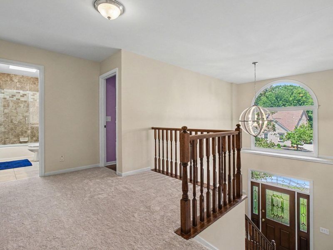
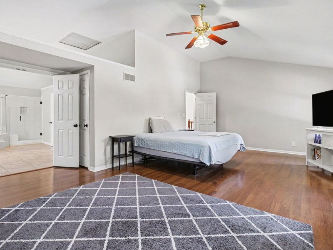
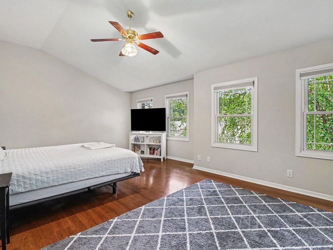
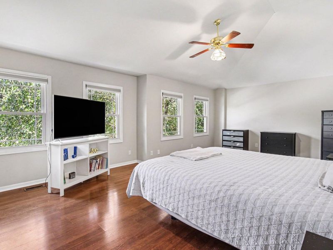
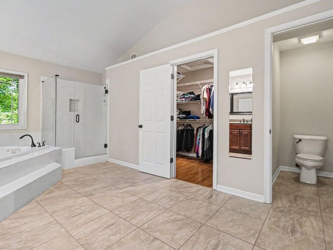
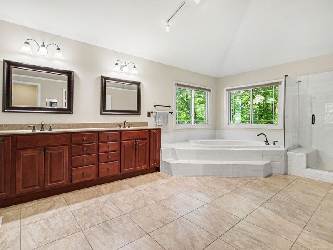
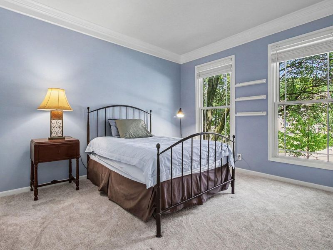
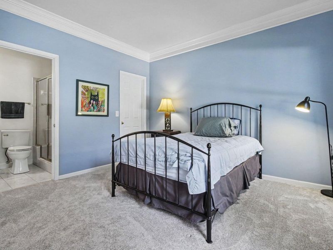
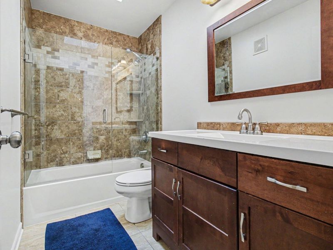
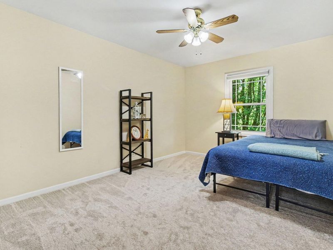
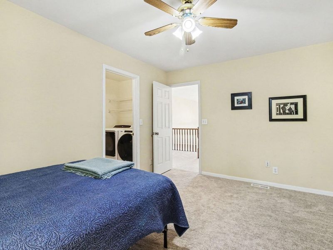
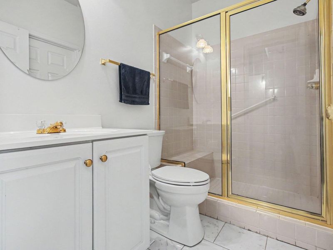
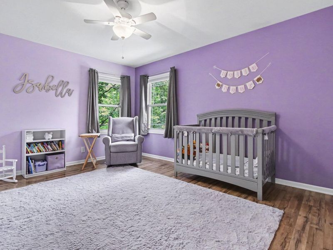
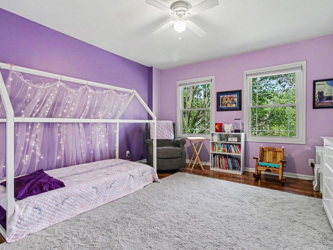
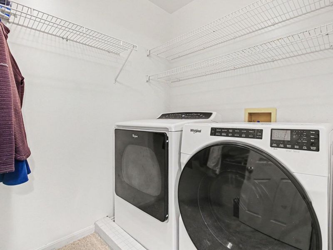
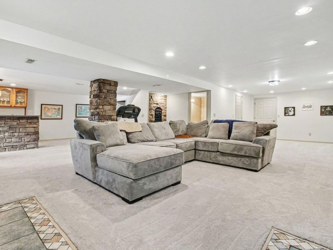
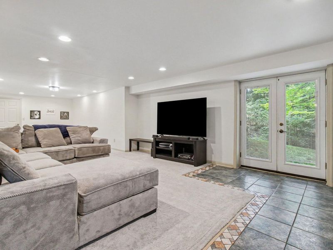
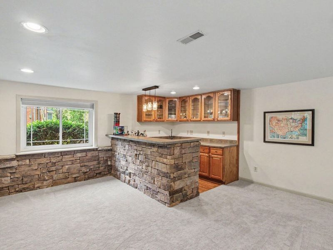
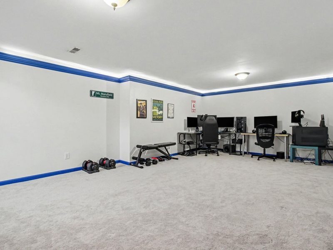
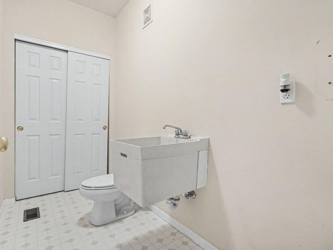
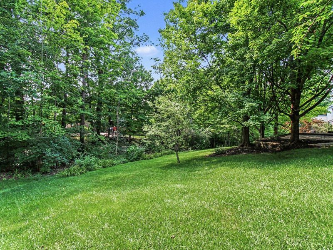
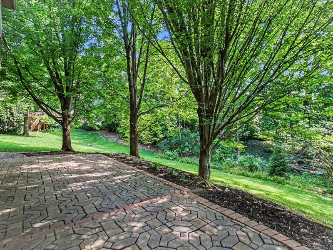
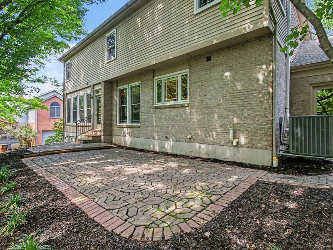
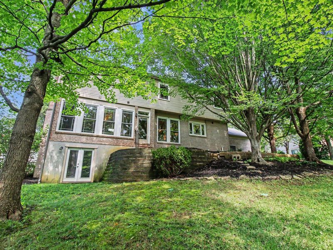
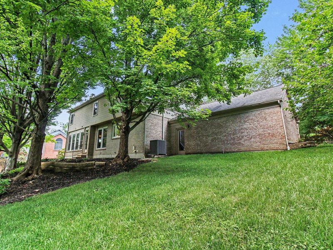
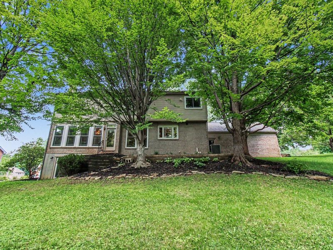
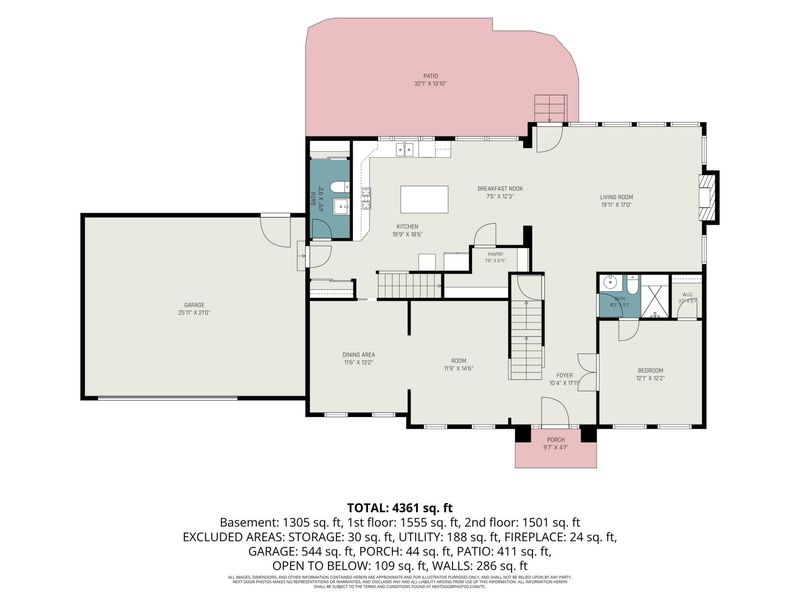
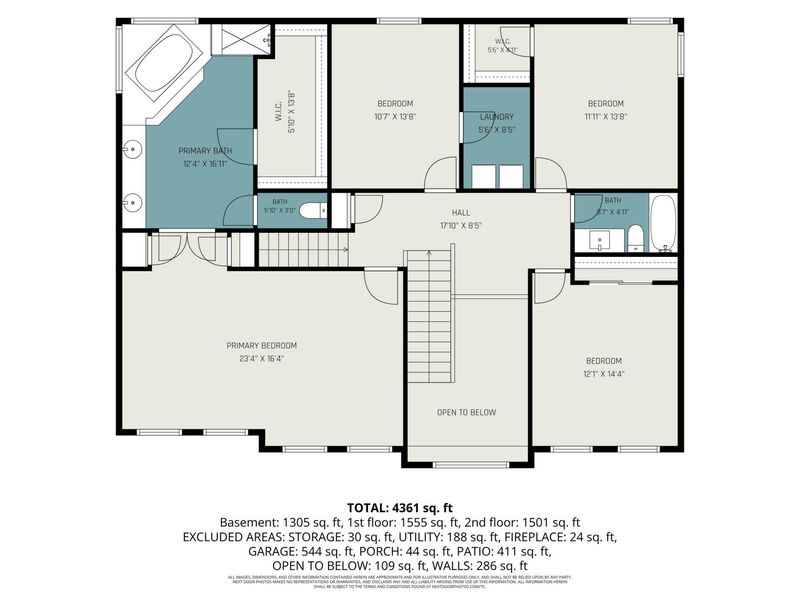
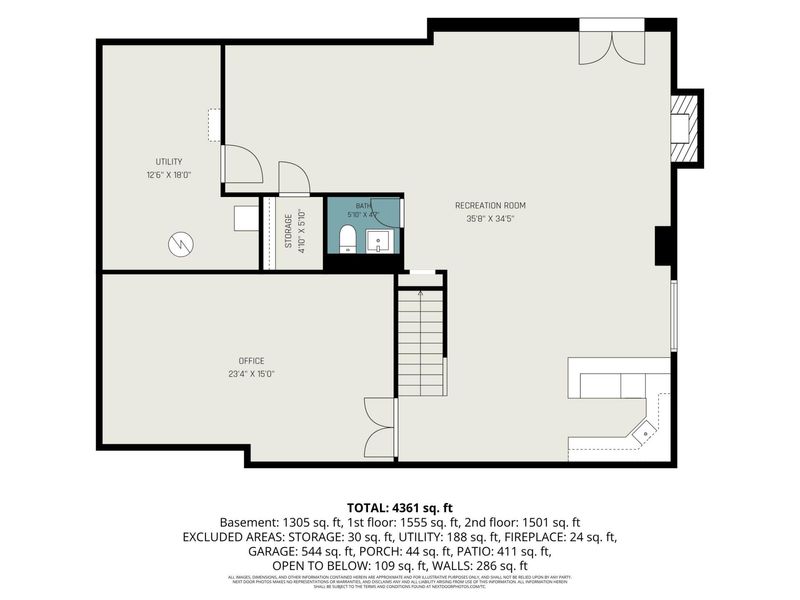
This wonderful 5 bedroom home checks all the boxes! The home sits on a short cul de sac street surrounded by mature trees and a private backyard. Features include first floor bedroom and full bath, 2 fireplaces, hardwood floors, dual stairways to the upper level, finished lower level with walk-out/wet bar/theater, second floor laundry, central vac, lawn irrigation system, and huge primary bedroom! Recent updates include fresh first floor paint, new carpet throughout, new blinds, water heater(2025), washer(2025), stove(2026), fireplace insert, retiled master shower, updated light fixtures on the main level & basement, and fresh landscaping. Perfectly located just minutes from the Ryle campus and interstate! The HOA includes 2 pools, sports courts, and a playground.
Property Features
Property Type: Residential - Single Family
Basement: Fireplace(s), Finished, Storage Space, Walk-Out Access
Basement: Yes
Cooling: Central Air
Fireplaces: 2
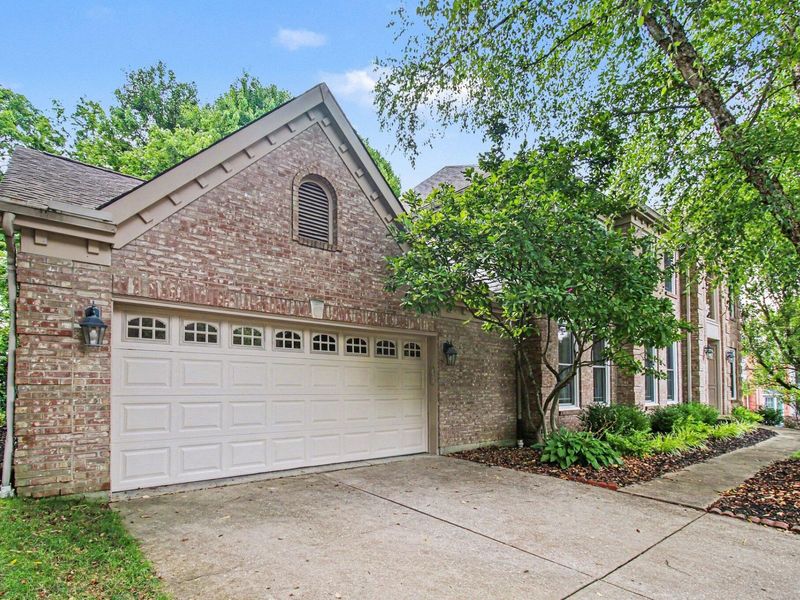
Garage: 2
Heating: Natural Gas, Forced Air
Home Style: Traditional
Lot Size: 0.35 Acres
Roof Type: Shingle
Stories: 2.0
Year Built: 1995
Feature Descriptions
Appliances: Stainless Steel Appliance(s), Gas Cooktop, Dishwasher, Double Oven, Microwave, Refrigerator, Washer
Association Amenities: Playground, Pool, Tennis Court(s)
Exterior: Brick
Fireplace: Brick, Gas, Insert
Fireplace Y/N: Yes
Foundation: Poured Concrete
HOA: Yes
HOA Fee: 720/Annually
Interior: Kitchen Island, Wet Bar, Walk-In Closet(s), Storage, Soaking Tub, Pantry, Open Floorplan, Granite Counters, Entrance Foyer, Eat-in Kitchen, Double Vanity, Chandelier, Ceiling Fan(s), Multi Panel Doors, Natural Woodwork, Wired for Sound
Laundry: Electric Dryer Hookup, Upper Level, Washer Hookup
Lot: Cul-De-Sac
Lot Dimensions: irregular
Parcel Number: 063.00-12-045.00
Parking: Driveway, Garage, Garage Door Opener, Garage Faces Front
Patio/Porch: Patio
Property Condition: Existing Structure
Road Frontage: City Street
Road Surface: Paved
Rooms Total: 12
Sewer: Public Sewer
Structure Type: House
Sub Type: Single Family Residence
Utilities: Cable Available, Natural Gas Available, Sewer Available, Underground Utilities, Water Available
Water: Public
Window: Vinyl Clad Window(s)
Room Sizes
Primary Bedroom: 24 X 15 Level - Second
Bedroom 2: 15 X 13 Level - Second
Bedroom 3: 15 X 12 Level - Second
Bedroom 4: 15 X 11 Level - Second
Bedroom 5: 12 X 12 Level - First
Family Room: 14 X 12 Level - First
Great Room: 26 X 17 Level - First
Kitchen: 16 X 11 Level - First
Recreation Room: 24 X 34 Level - Basement
Dining Room: 14 X 11 Level - First
Breakfast Room: 12 X 10 Level - Second
Media Room: 13 X 16 Level - Basement
Local Schools
High School: Ryle High
Middle School: Gray Middle School
Elementary School: Shirley Mann School
School District: Boone Co Public
Estimate Your Payment
Estimated Payment
$ 3,066.47 per month $2,901.68 Principal & Interest $0.00 Property Tax (data not provided by mls) $164.79 Homeowner's InsuranceChange Payment Information
Print This Listingx
Select a format below, new window will open and will prompt you to print.









10195 Lewis Lane | MLS# 644525
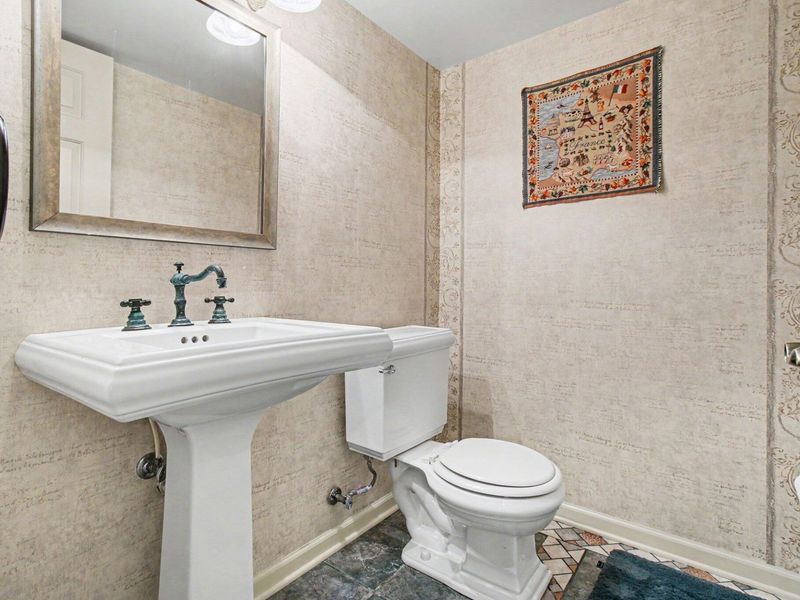
This single family home located at 10195 Lewis Lane, Union, KY 41091 is currently listed for sale with an asking price of $565,000. This property was built in 1995 and has 5 bedrooms and 3 full and 2 partial baths with 3128 sq. ft. Lewis Lane is located within the Boone Co Public school district. Search Union real estate on eahlering.cutlerhomes.com today.