
A Cutler Real Estate Homefinder account is required to view this listing.
Listed By
Agency Name: Howard Hanna
Agency Contact: Maryedminister@howardhanna.com, 330-608-4430
Shown By
Agent Name: Emily Ahlering
Agent Phone: (614) 832-6322
Agency Title: Cutler Real Estate

TOUR THIS HOME
Choose a date and time to see 3592 Sparrow Pond Circle , Akron, OH 44333.
I will get in touch with you shortly.

Property Description
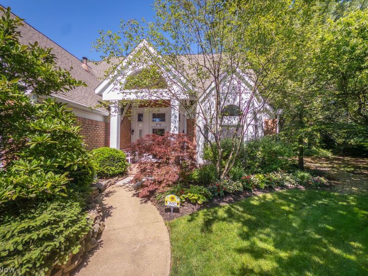
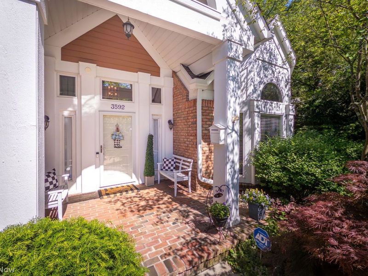
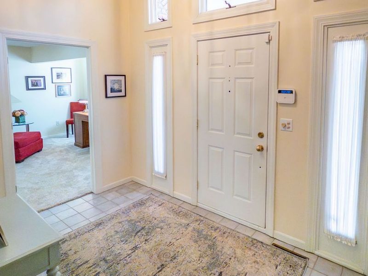
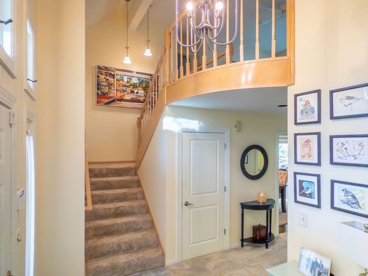
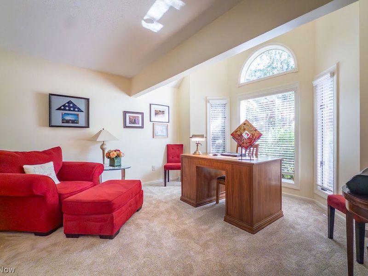
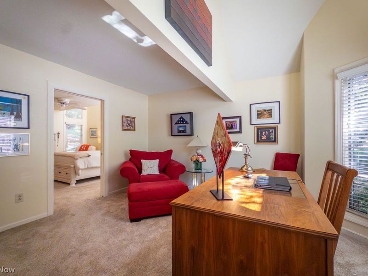
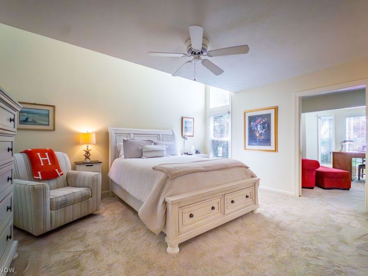
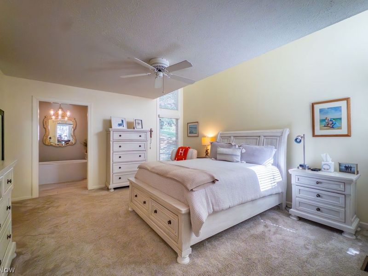
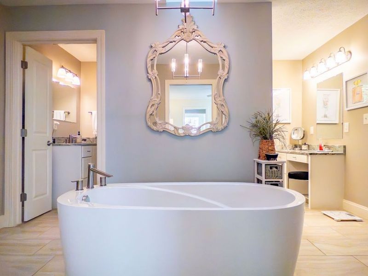
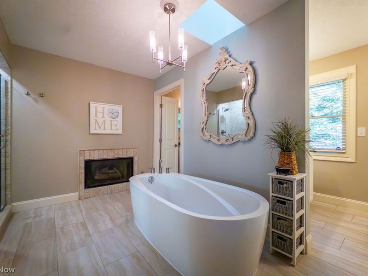
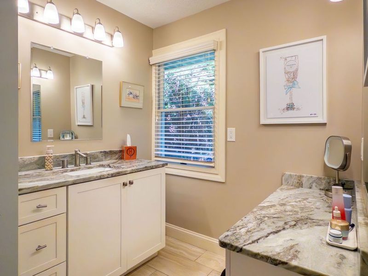
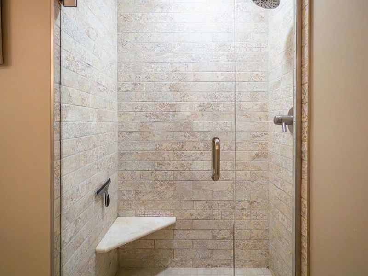
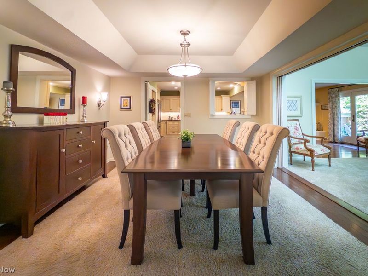
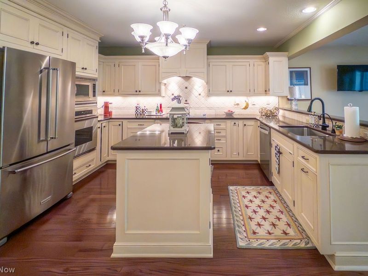
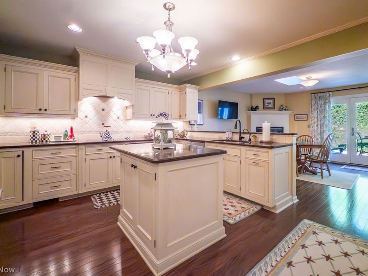
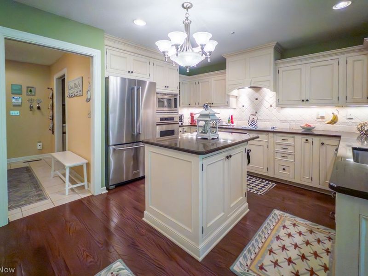
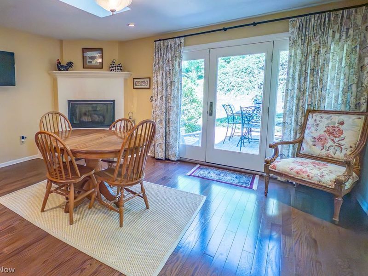
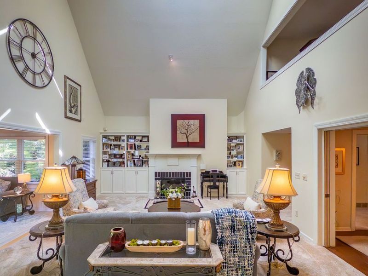
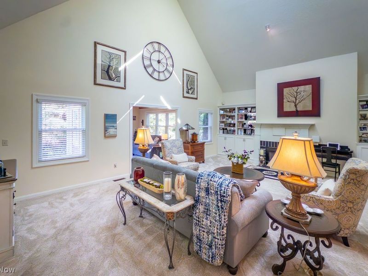
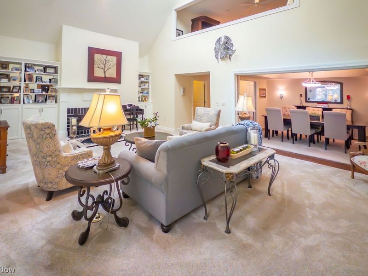
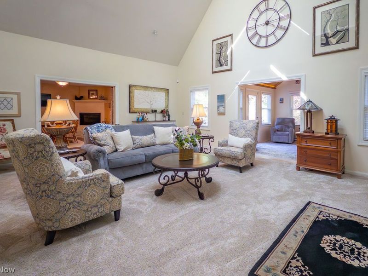
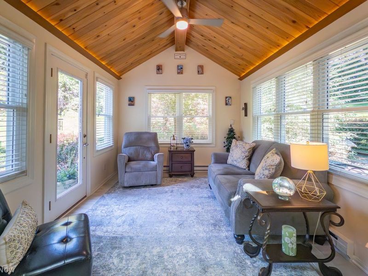
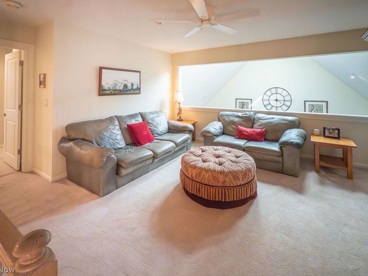
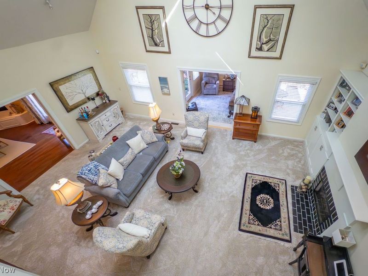
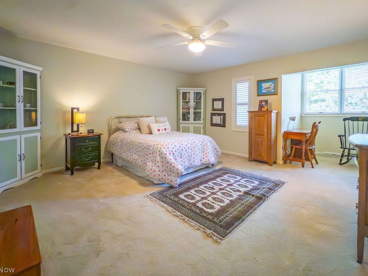
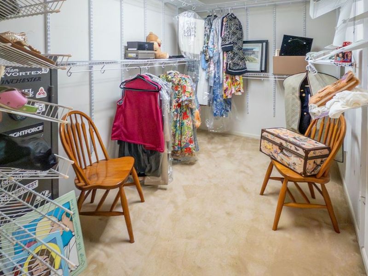
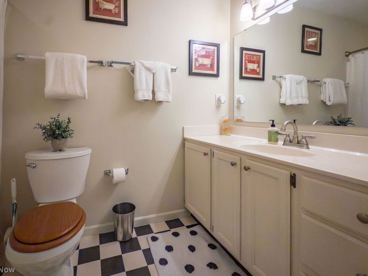
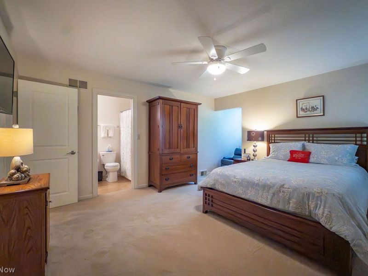
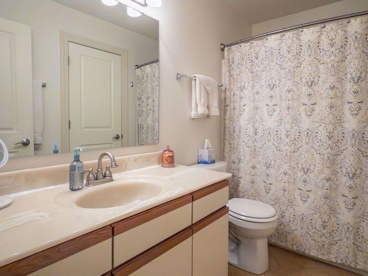
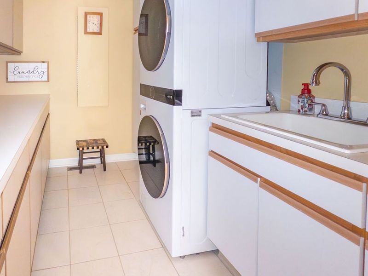
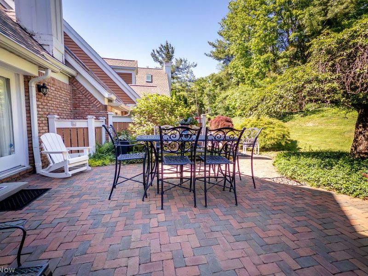
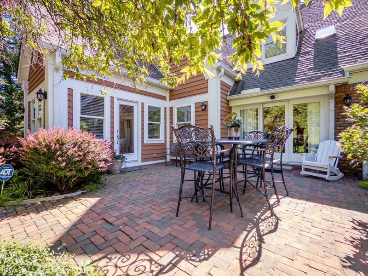
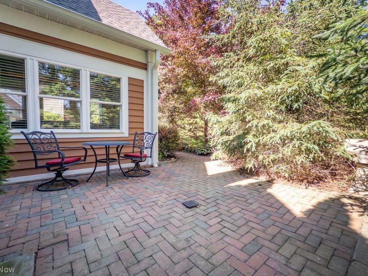
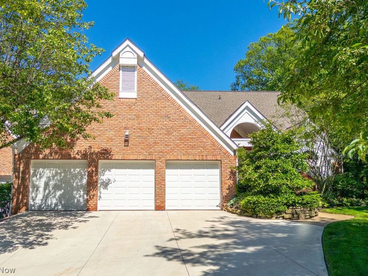
Welcome to this stunning end-unit condo offering the perfect blend of style, comfort, and easy living. With 3 bedrooms and 3.5 baths, this home features spacious, light filled interiors and high-end touches throughout. The inviting living room sets the tone with a handsome fireplace and custom built-in bookcases, creating a warm yet refined space for relaxing and entertaining. The kitchen is designed for both function and style, featuring hardwood floors, a center island and breakfast bars, and flows effortlessly into a charming hearth room with its own hardwood floors and fireplace an ideal spot for casual dining or quiet mornings. The main floor primary suite is a true retreat, offering spacious comfort along with the added bonus of a private office just off the suite, perfect for working from home or a quiet reading space. The luxurious en-suite features a soaking tub, fireplace, walk in shower and dual vanities creating a serene, spa like escape. Upstairs you'll find two nicely sized bedrooms, each with their own en-suite baths, along with a versatile loft area ideal for office, lounge or flex space. A bright and inviting four season room offers year-round enjoyment while overlooking one of two private brick patios, providing a peaceful outdoor setting. A formal dining room, laundry and half bath complete the first floor. With its desirable end-unit location, heated 3 car garage, 3 fireplaces and a thoughtfully designed layout, this condo offers an exceptional opportunity for carefree living.
Property Features
Property Type: Residential - Condominium
Basement: Crawl Space, Unfinished, Sump Pump
Basement: Yes
Cooling: Central Air
Fireplaces: 3
Garage: 3
Heating: Forced Air
Home Style: Conventional
Lot Size: 0.08 Acres
Roof Type: Asphalt, Fiberglass
Stories: 2.0
Taxes: $8,222 / year
Year Built: 1987
Amenities
Breakfast Bar
Built-in Features
Ceiling Fan(s)
Chandelier
Crown Molding
Cathedral Ceiling(s)
Coffered Ceiling(s)
Entrance Foyer
Eat-in Kitchen
Granite Counters
High Ceilings
High Speed Internet
Kitchen Island
Primary Downstairs
Open Floorplan
Air Filtration
Feature Descriptions
Appliances: Built-In Oven, Dishwasher, Disposal, Microwave, Range, Refrigerator
Community Features: Pool
Exterior: Brick
Fencing: Privacy
Fireplace: Family Room, Gas Log, Kitchen, Living Room, Masonry, Primary Bedroom
HOA: Yes
HOA Fee: 790/ Monthly
Laundry: Main Level
Other Equipment: Air Purifier
Parcel#: 0405106
Parking: Garage
Patio/Porch: Enclosed, Patio, Porch
Pool: Association, Fenced, In Ground, Community
Security: Smoke Detector(s)
Sewer: Public Sewer
Swimming Pool: Yes
Water: Public
Room Sizes
Loft: 17 X 16 Level - Second
Sunroom: 14 X 11 Level - First
Office: 15 X 15 Level - First
Entry/ Foyer: 12 X 8 Level - First
Primary Bathroom: 17 X 16 Level - First
Bedroom: 24 X 17 Level - Second
Bedroom: 16 X 16 Level - Second
Dining Room: 15 X 14 Level - First
Living Room: 21 X 28 Level - First
Kitchen: 28 X 18 Level - First
Local Schools
School District: Revere Local
Estimate Your Payment
Estimated Payment
$ 3,610.53 per month $2,768.15 Principal & Interest $685.17 Property Tax $157.21 Homeowner's InsuranceChange Payment Information
Print This Listingx
Select a format below, new window will open and will prompt you to print.









3592 Sparrow Pond Circle | MLS# 5214164
This condo located at 3592 Sparrow Pond Circle , Akron, OH 44333 is currently listed for sale with an asking price of $539,000. This property was built in 1987 and has 3 bedrooms and 3 full and 1 partial baths with 3623 sq. ft. Sparrow Pond Circle is located in the SPARROW POND CONDO subdivision within the Revere Local school district. Search SPARROW POND CONDO real estate on eahlering.cutlerhomes.com today.