
4017 Sable Ridge DriveBellbrook, OH 45305

$850,000 Active
Residential - Single Family MLS 967587 New to the Market
  • 4017 Sable Ridge Drive, Bellbrook, OH 45305 Photo 1
  • 4017 Sable Ridge Drive, Bellbrook, OH 45305 Photo 2
  • 4017 Sable Ridge Drive, Bellbrook, OH 45305 Photo 3
  • 4017 Sable Ridge Drive, Bellbrook, OH 45305 Photo 4
  • 4017 Sable Ridge Drive, Bellbrook, OH 45305 Photo 5
  • 4017 Sable Ridge Drive, Bellbrook, OH 45305 Photo 6
  • 4017 Sable Ridge Drive, Bellbrook, OH 45305 Photo 7
  • 4017 Sable Ridge Drive, Bellbrook, OH 45305 Photo 8
  • 4017 Sable Ridge Drive, Bellbrook, OH 45305 Photo 9
  • 4017 Sable Ridge Drive, Bellbrook, OH 45305 Photo 10
  • 4017 Sable Ridge Drive, Bellbrook, OH 45305 Photo 11
  • 4017 Sable Ridge Drive, Bellbrook, OH 45305 Photo 12
  • 4017 Sable Ridge Drive, Bellbrook, OH 45305 Photo 13
  • 4017 Sable Ridge Drive, Bellbrook, OH 45305 Photo 14
  • 4017 Sable Ridge Drive, Bellbrook, OH 45305 Photo 15
  • 4017 Sable Ridge Drive, Bellbrook, OH 45305 Photo 16
  • 4017 Sable Ridge Drive, Bellbrook, OH 45305 Photo 17
  • 4017 Sable Ridge Drive, Bellbrook, OH 45305 Photo 18
  • 4017 Sable Ridge Drive, Bellbrook, OH 45305 Photo 19
  • 4017 Sable Ridge Drive, Bellbrook, OH 45305 Photo 20
  • 4017 Sable Ridge Drive, Bellbrook, OH 45305 Photo 21
  • 4017 Sable Ridge Drive, Bellbrook, OH 45305 Photo 22
  • 4017 Sable Ridge Drive, Bellbrook, OH 45305 Photo 23
  • 4017 Sable Ridge Drive, Bellbrook, OH 45305 Photo 24
  • 4017 Sable Ridge Drive, Bellbrook, OH 45305 Photo 25
  • 4017 Sable Ridge Drive, Bellbrook, OH 45305 Photo 26
  • 4017 Sable Ridge Drive, Bellbrook, OH 45305 Photo 27
  • 4017 Sable Ridge Drive, Bellbrook, OH 45305 Photo 28
  • 4017 Sable Ridge Drive, Bellbrook, OH 45305 Photo 29
  • 4017 Sable Ridge Drive, Bellbrook, OH 45305 Photo 30
  • 4017 Sable Ridge Drive, Bellbrook, OH 45305 Photo 31
  • 4017 Sable Ridge Drive, Bellbrook, OH 45305 Photo 32
  • 4017 Sable Ridge Drive, Bellbrook, OH 45305 Photo 33
  • 4017 Sable Ridge Drive, Bellbrook, OH 45305 Photo 34
  • 4017 Sable Ridge Drive, Bellbrook, OH 45305 Photo 35
  • 4017 Sable Ridge Drive, Bellbrook, OH 45305 Photo 36
  • 4017 Sable Ridge Drive, Bellbrook, OH 45305 Photo 37
  • 4017 Sable Ridge Drive, Bellbrook, OH 45305 Photo 38
  • 4017 Sable Ridge Drive, Bellbrook, OH 45305 Photo 39
  • 4017 Sable Ridge Drive, Bellbrook, OH 45305 Photo 40
  • 4017 Sable Ridge Drive, Bellbrook, OH 45305 Photo 41
  • 4017 Sable Ridge Drive, Bellbrook, OH 45305 Photo 42
  • 4017 Sable Ridge Drive, Bellbrook, OH 45305 Photo 43
  • 4017 Sable Ridge Drive, Bellbrook, OH 45305 Photo 44
  • 4017 Sable Ridge Drive, Bellbrook, OH 45305 Photo 45
  • 4017 Sable Ridge Drive, Bellbrook, OH 45305 Photo 46
  • 4017 Sable Ridge Drive, Bellbrook, OH 45305 Photo 47
  • 4017 Sable Ridge Drive, Bellbrook, OH 45305 Photo 48
  • 4017 Sable Ridge Drive, Bellbrook, OH 45305 Photo 49
  • 4017 Sable Ridge Drive, Bellbrook, OH 45305 Photo 50
  • 4017 Sable Ridge Drive, Bellbrook, OH 45305 Photo 51
  • 4017 Sable Ridge Drive, Bellbrook, OH 45305 Photo 52
  • 4017 Sable Ridge Drive, Bellbrook, OH 45305 Photo 53
  • 4017 Sable Ridge Drive, Bellbrook, OH 45305 Photo 54
  • 4017 Sable Ridge Drive, Bellbrook, OH 45305 Photo 55
  • 4017 Sable Ridge Drive, Bellbrook, OH 45305 Photo 56
  • 4017 Sable Ridge Drive, Bellbrook, OH 45305 Photo 57
  • 4017 Sable Ridge Drive, Bellbrook, OH 45305 Photo 58
  • 4017 Sable Ridge Drive, Bellbrook, OH 45305 Photo 59
  • 4017 Sable Ridge Drive, Bellbrook, OH 45305 Photo 60
  • 4017 Sable Ridge Drive, Bellbrook, OH 45305 Photo 61
  • 4017 Sable Ridge Drive, Bellbrook, OH 45305 Photo 62
  • 4017 Sable Ridge Drive, Bellbrook, OH 45305 Photo 63
  • 4017 Sable Ridge Drive, Bellbrook, OH 45305 Photo 64
  • 4017 Sable Ridge Drive, Bellbrook, OH 45305 Photo 65
  • 4017 Sable Ridge Drive, Bellbrook, OH 45305 Photo 66
  • 4017 Sable Ridge Drive, Bellbrook, OH 45305 Photo 67
  • 4017 Sable Ridge Drive, Bellbrook, OH 45305 Photo 68
  • 4017 Sable Ridge Drive, Bellbrook, OH 45305 Photo 69
  • 4017 Sable Ridge Drive, Bellbrook, OH 45305 Photo 70
  • 4017 Sable Ridge Drive, Bellbrook, OH 45305 Photo 71
  • 4017 Sable Ridge Drive, Bellbrook, OH 45305 Photo 72
  • 4017 Sable Ridge Drive, Bellbrook, OH 45305 Photo 73
  • 4017 Sable Ridge Drive, Bellbrook, OH 45305 Photo 74
  • 4017 Sable Ridge Drive, Bellbrook, OH 45305 Photo 75
  • 4017 Sable Ridge Drive, Bellbrook, OH 45305 Photo 76
  • 4017 Sable Ridge Drive, Bellbrook, OH 45305 Photo 77
  • 4017 Sable Ridge Drive, Bellbrook, OH 45305 Photo 78
  • 4017 Sable Ridge Drive, Bellbrook, OH 45305 Photo 79
  • 4017 Sable Ridge Drive, Bellbrook, OH 45305 Photo 80
  • 4017 Sable Ridge Drive, Bellbrook, OH 45305 Photo 81
  • 4017 Sable Ridge Drive, Bellbrook, OH 45305 Photo 82
Share Property 1/82 Virtual Tour Fullscreen
4 beds 3 full baths 1 partial baths 4,966 sqft

Listed By

Agency Name: Coldwell Banker Heritage
Agency Phone: (937) 439-4500

Shown By

Agent Name: Emily Ahlering
Agent Phone: (614) 832-6322
Agency Title: Cutler Real Estate

IDX logo

TOUR THIS HOME

Choose a date and time to see 4017 Sable Ridge Drive, Bellbrook, OH 45305.
I will get in touch with you shortly.

Choose your video chat app
Request a Showing
  • Friday September 11
  • Saturday September 12
  • Sunday September 13
  • Monday September 14
  • Tuesday September 15
  • Wednesday September 16
  • Thursday September 17
  • Friday September 18
  • Saturday September 19
  • Sunday September 20
  • Monday September 21
  • Tuesday September 22
  • Wednesday September 23
  • Thursday September 24
  • Friday September 25
  • 7:00 AM
  • 7:30 AM
  • 8:00 AM
  • 8:30 AM
  • 9:00 AM
  • 9:30 AM
  • 10:00 AM
  • 10:30 AM
  • 11:00 AM
  • 11:30 AM
  • 12:00 PM
  • 12:30 PM
  • 1:00 PM
  • 1:30 PM
  • 2:00 PM
  • 2:30 PM
  • 3:00 PM
  • 3:30 PM
  • 4:00 PM
  • 4:30 PM
  • 5:00 PM
  • 5:30 PM
  • 6:00 PM
  • 6:30 PM
  • 7:00 PM
  • 7:30 PM
  • 8:00 PM
  • 8:30 PM
  • 9:00 PM
Preferred Communication Method

Property Description

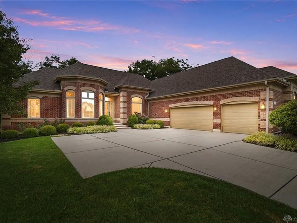
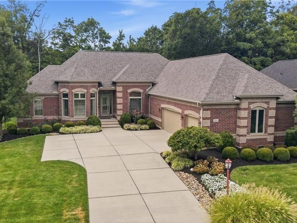
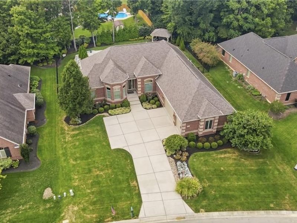
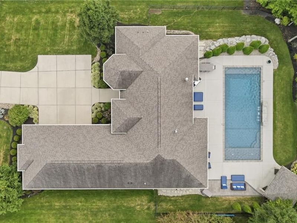
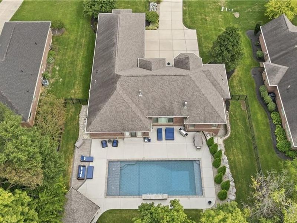
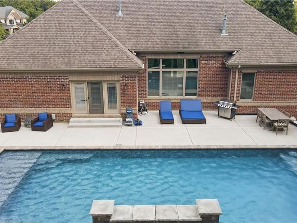
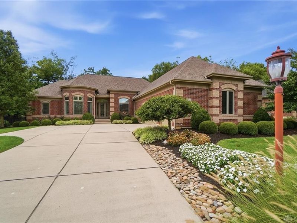
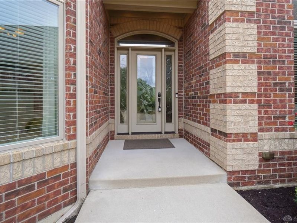
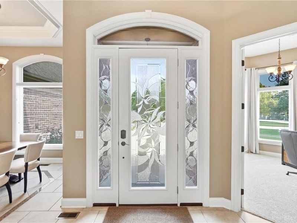
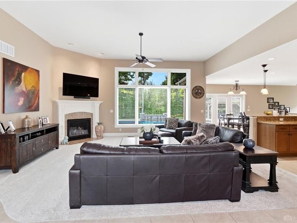
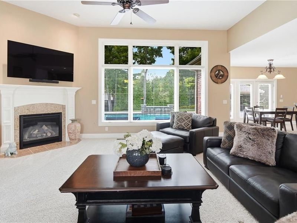
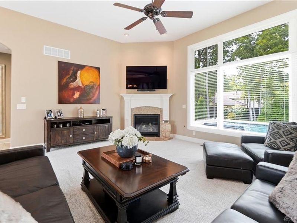
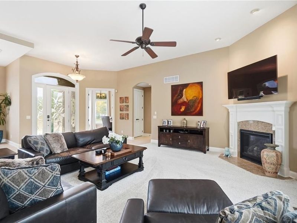
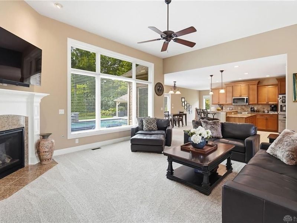
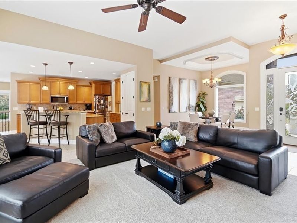
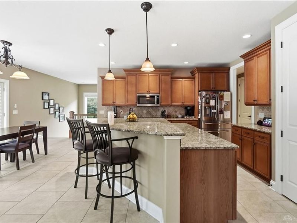
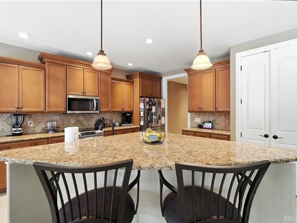
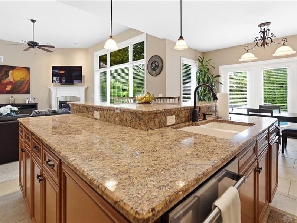
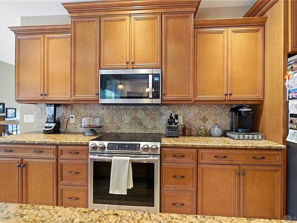
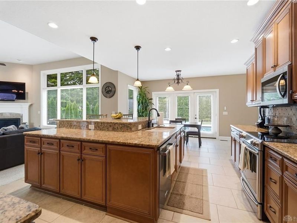
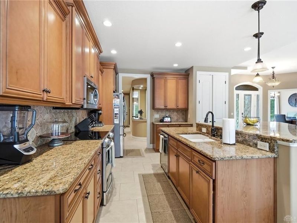
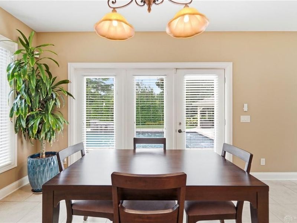
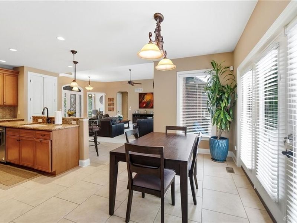
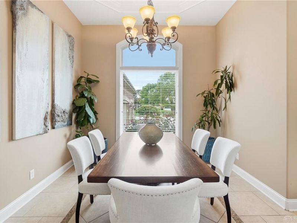
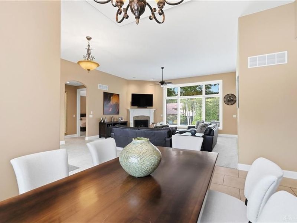
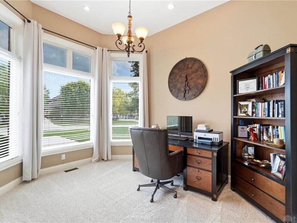
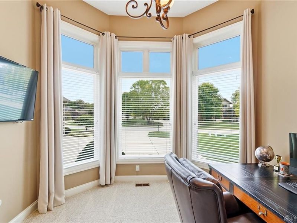
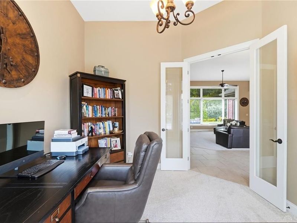
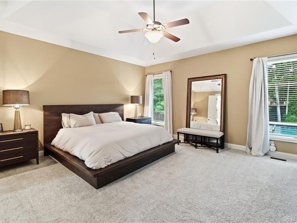
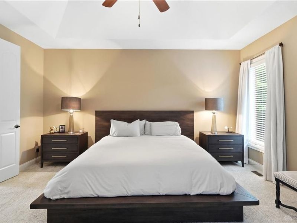
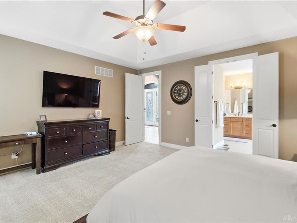
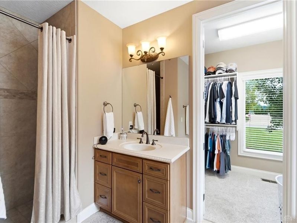
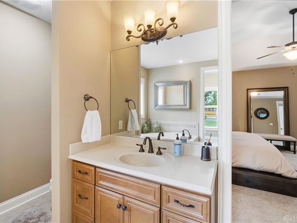
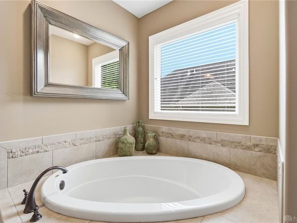
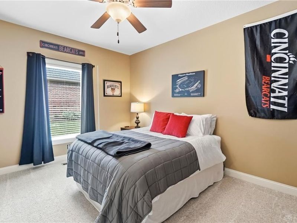
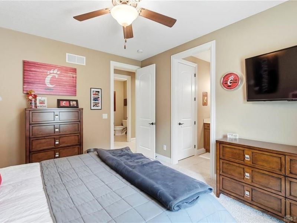
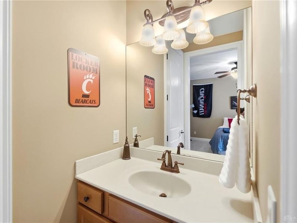
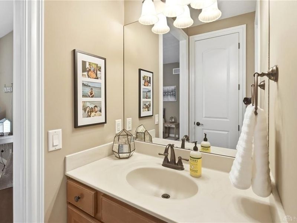
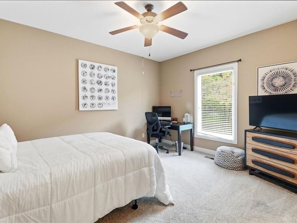
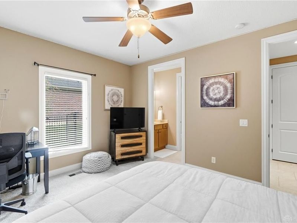
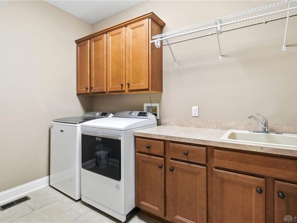
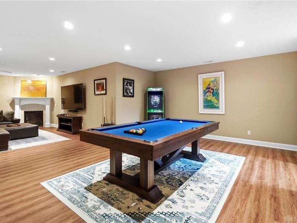
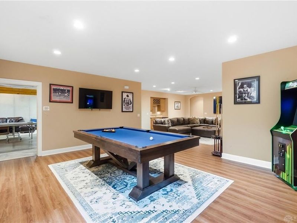
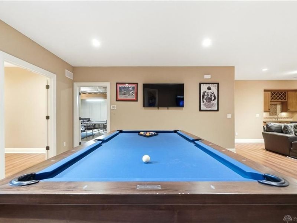
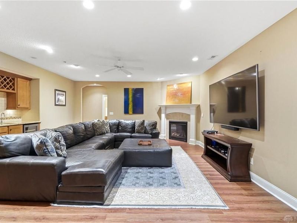
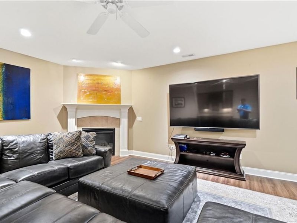
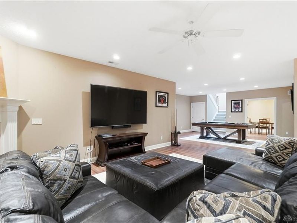
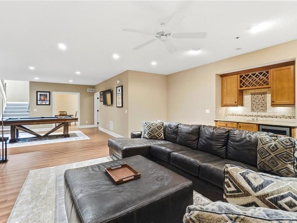
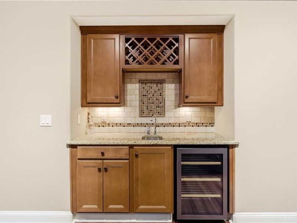
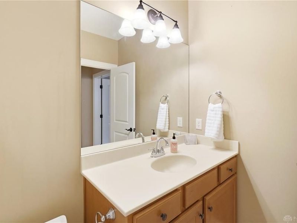
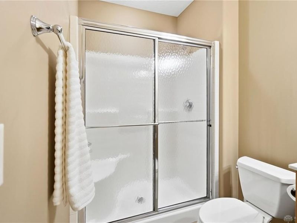
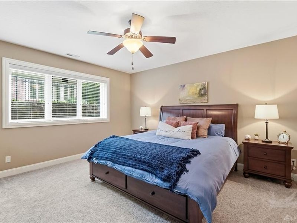
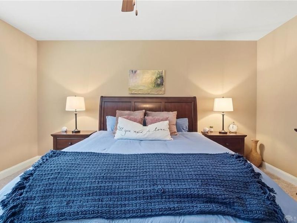
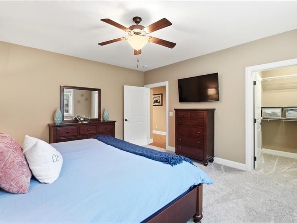
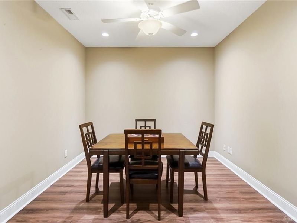
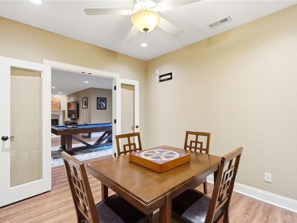
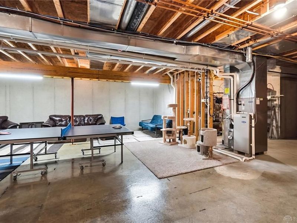
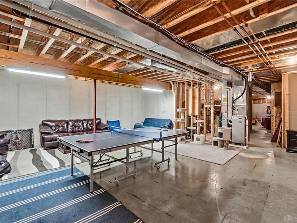
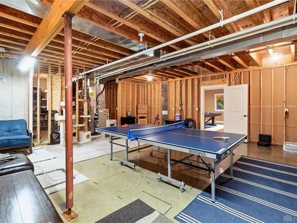
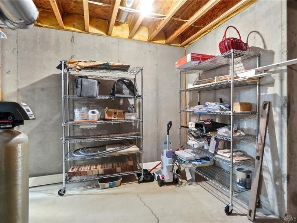
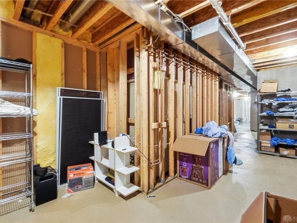
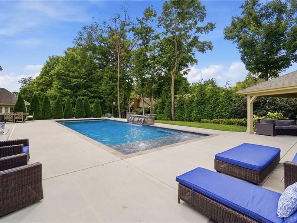
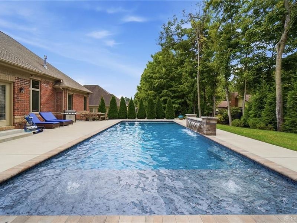
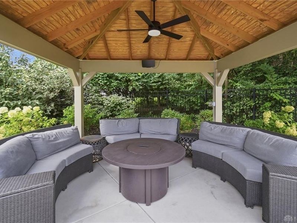
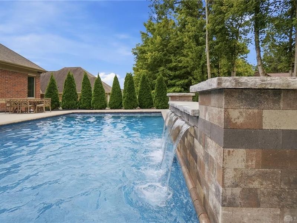
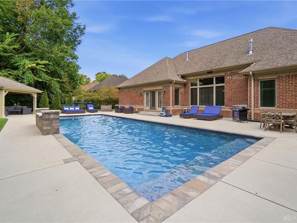
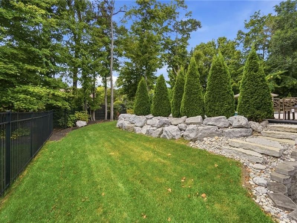
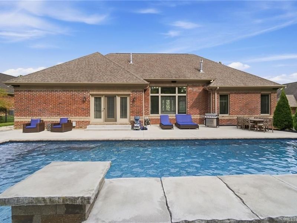
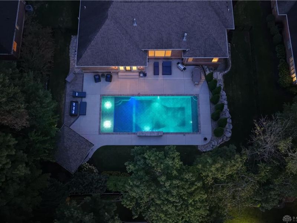
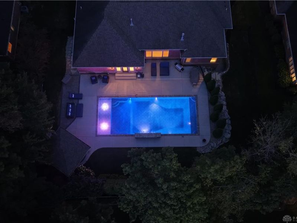
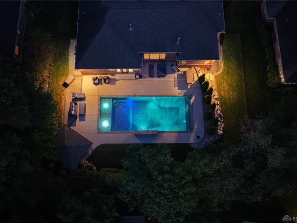
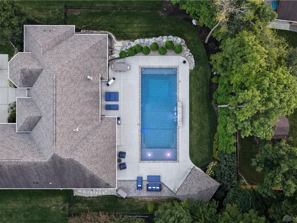
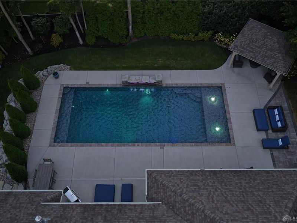
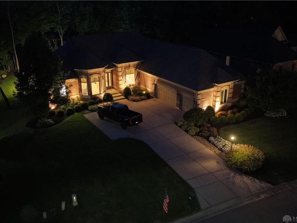
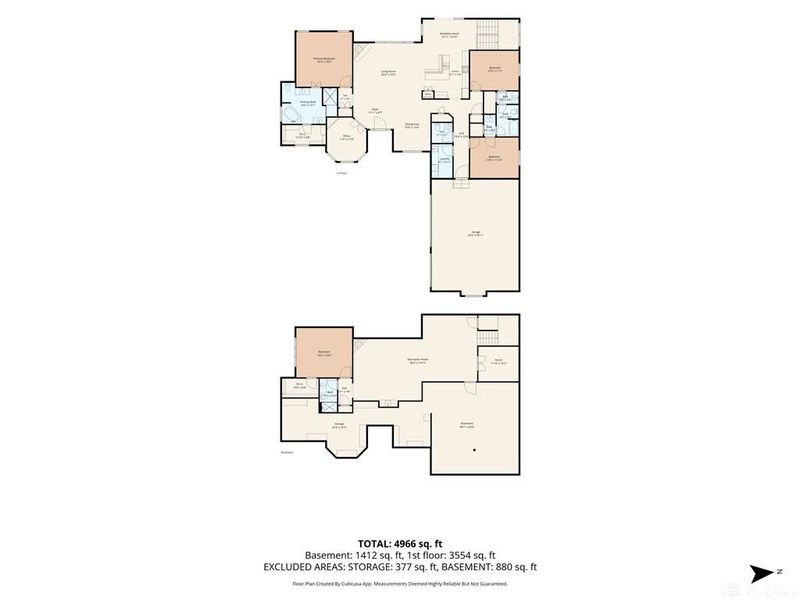
Spectacular Michael's custom ranch with a daylight basement, nestled on a private, tree-lined lot in desirable Sable Ridge. Tucked away on a quiet cul-de-sac, this exceptional home was the builder’s personal residence. Prepare to fall in love with the extraordinary outdoor oasis, featuring a gorgeous heated saltwater pool complete with bubblers, waterfalls, and LED lighting. The backyard transformation was completed by the current homeowner, the owner of Heatwave Pools, with more than $250,000 invested to create this stunning and private retreat. A covered pergola provides the perfect setting for relaxing or entertaining poolside day and night. The beautiful glass door welcomes you into the open-concept interior, highlighted by 11-foot ceilings and walls of windows that showcase the spectacular views. The spacious great room features a warm and inviting gas fireplace and flows seamlessly into the chef’s kitchen, complete with a large center island and pantry. The welcoming entry is flanked by a formal dining room and office/living room. The primary suite offers dual vanities, a walk-in tiled shower, garden tub, and generous walk-in closet. Two additional bedrooms, each with walk-in closets, share a Jack-and-Jill bath with separate vanities. The expansive daylight basement is designed for both family enjoyment and entertaining, featuring a large recreation room with wet bar and gas fireplace, billiard room, exercise room, and fourth bedroom with a full bath. An enormous unfinished storage area provides exceptional additional space. A three-car garage offers abundant storage and functionality. From the lovely interior to the resort-style backyard, this remarkable home delivers an exceptional lifestyle in a gorgeous setting. Simply spectacular!

4017 Sable Ridge Drive | MLS# 967587

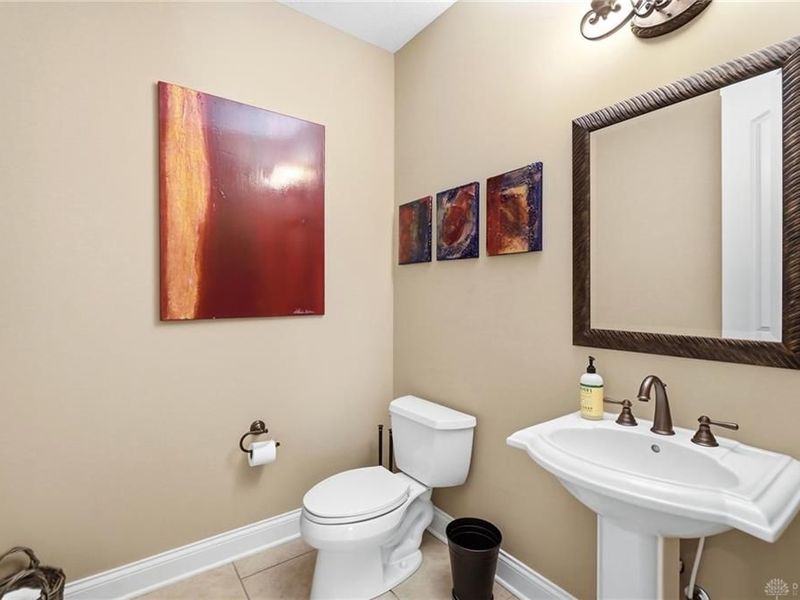
This single family home located at 4017 Sable Ridge Drive, Bellbrook, OH 45305 is currently listed for sale with an asking price of $850,000. This property was built in 2007 and has 4 bedrooms and 3 full and 1 partial baths with 4966 sq. ft. Sable Ridge Drive is located in the Sable Rdg Sec 03 subdivision within the Sugarcreek school district. Search Sable Rdg Sec 03 real estate on eahlering.cutlerhomes.com today.

Property Features

Property Type: Residential - Single Family
Basement: Yes
Cooling: Central
Fenced: Yes
Fireplaces: 2
Garage: 3 car attached
Heating: Forced Air, Natural Gas
Lot Size: 0.41 Acres
Stories: 1.0
Taxes: $13,316
Year Built: 2007

Feature Descriptions

Appliance Features: Dishwasher, Microwave, Range, Refrigerator
Basement Features: Finished, Full, Unfinished
Exterior: Brick
Fireplace. Features: Gas, Two
Garage Features: 3 Car, Attached
Lot Dimensions: 100 x 181 x 105 x 164
Outside Features: Fence, Inground Pool, Lawn Sprinkler, Patio
Utilities: 220 Volt Outlet, Public Water, Sanitary Sewer

Room Sizes

Entry Room: 13 X 8 Level - Main
Study/Office: 13 X 11 Level - Main
Dining Room: 15 X 11 Level - Main
Kitchen: 14 X 14 Level - Main
Breakfast Room: 15 X 10 Level - Main
Great Room: 20 X 18 Level - Main
Primary Bedroom: 17 X 16 Level - Main
Bedroom: 15 X 14 Level - Main
Bedroom: 14 X 12 Level - Main
Utility Room: 10 X 6 Level - Main
Rec Room: 20 X 17 Level - Basement
Bedroom: 14 X 12 Level - Basement
E X ercise Room: 10 X 11 Level - Basement

Local Schools

School District: Sugarcreek

Estimate Your Payment

Estimated Payment

$ 5,711.70 per month $4,354.11 Principal & Interest $1,109.67 Property Tax $247.92 Homeowner's Insurance

Change Payment Information

%
years/fixed
yearly
yearly (est.)
(Payments are an estimate and may vary by lender)
Croos Country Mortgage

Login to My Homefinder

Forgot your password / First Login?

Login to My Homefinder