
Listed By
Agency Name: Huff Realty - Florence
Agency Phone: 859-525-7900
Shown By
Agent Name: Emily Ahlering
Agent Phone: (614) 832-6322
Agency Title: Cutler Real Estate

TOUR THIS HOME
Choose a date and time to see 942 Hawkshead Lane, Erlanger, KY 41018.
I will get in touch with you shortly.

Property Description
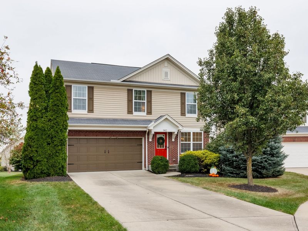
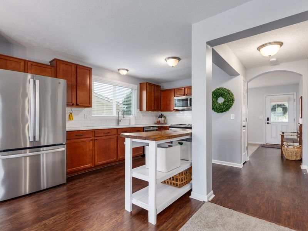
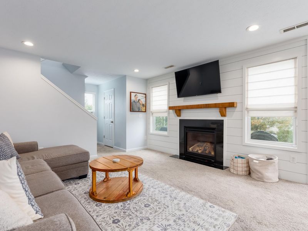
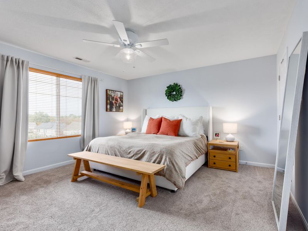
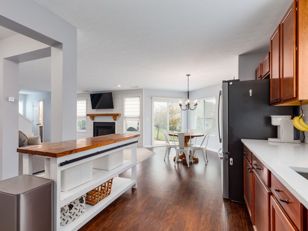
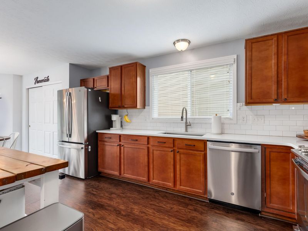
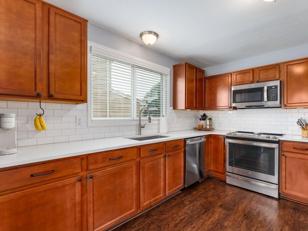
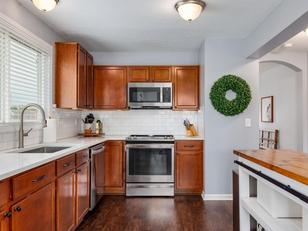
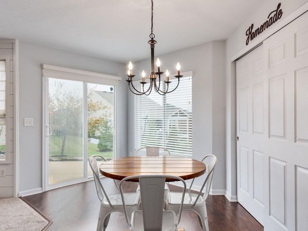
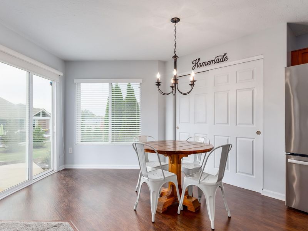
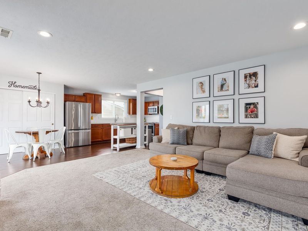
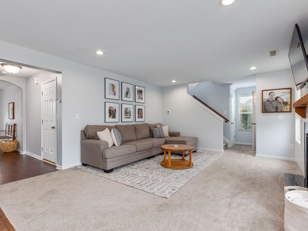
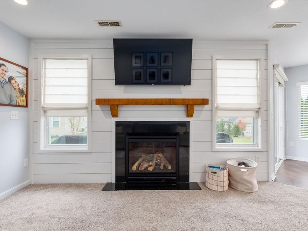
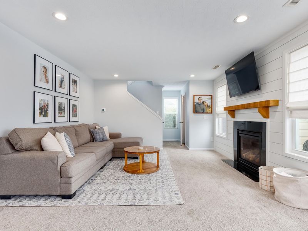
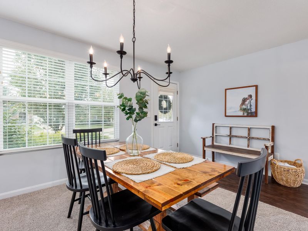
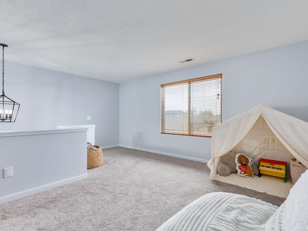
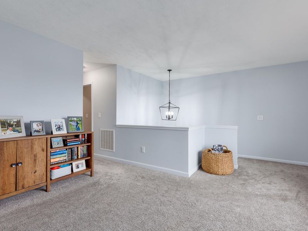
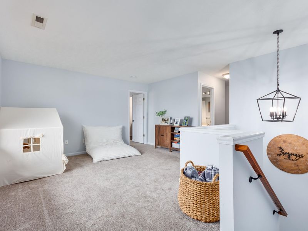
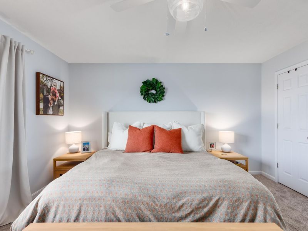
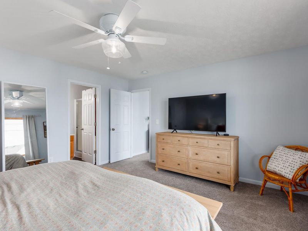
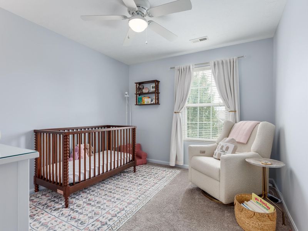
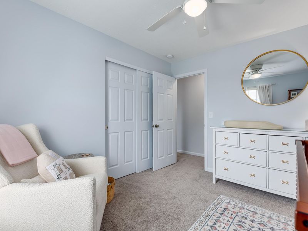
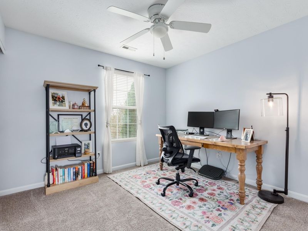
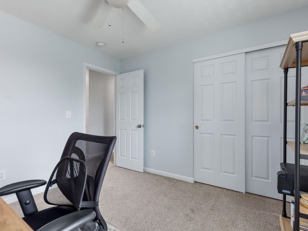
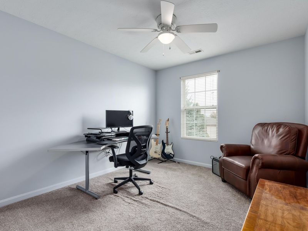
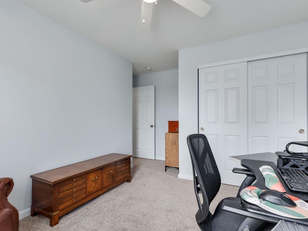
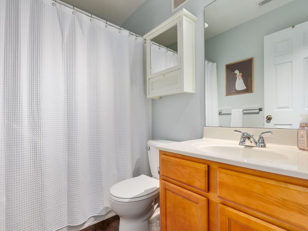
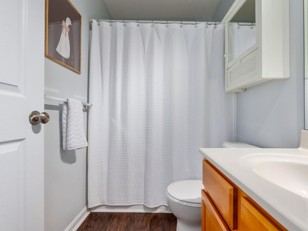
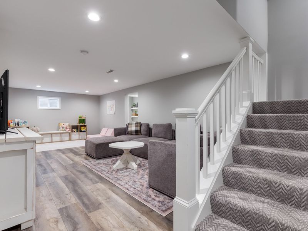
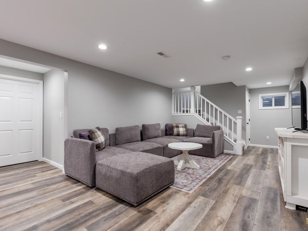
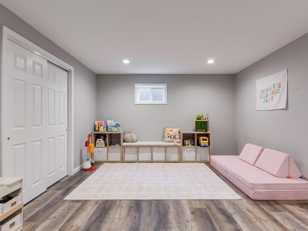
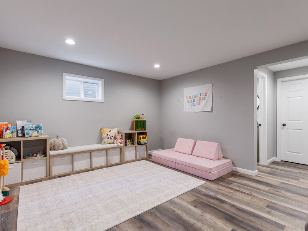
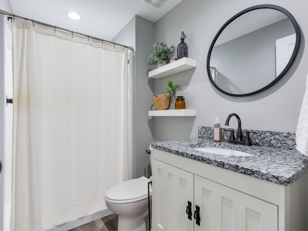
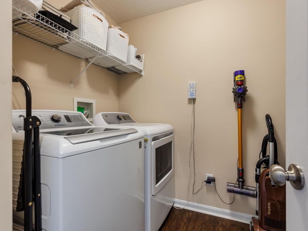
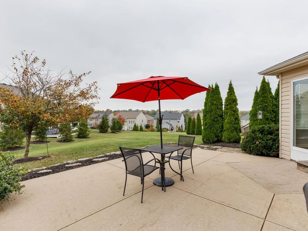
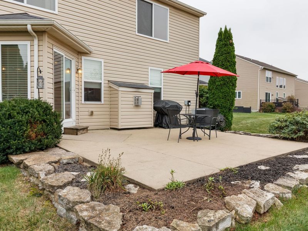
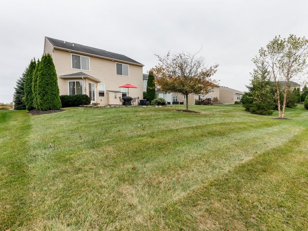
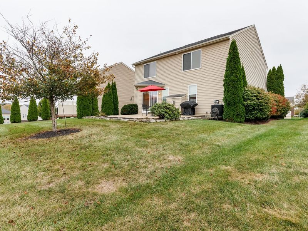
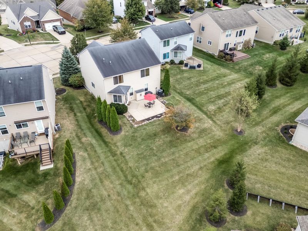
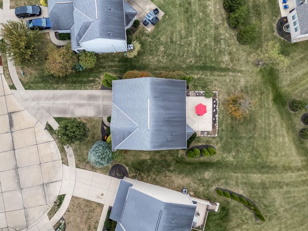
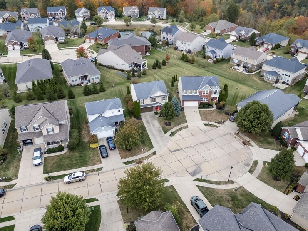
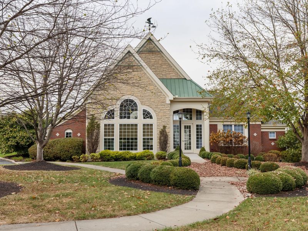
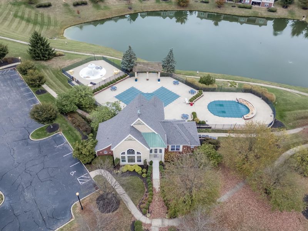
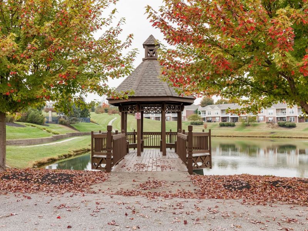
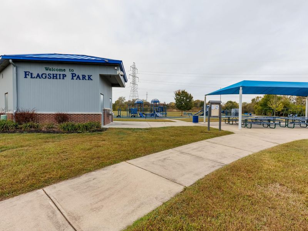
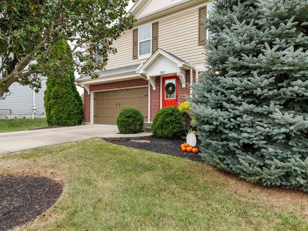
**A little charm, a lot of style, and a wonderful place to call home!** Welcome to this beautiful 4-bedroom, 3.5-bath home in the popular Lakemont community! Larger than it appears, this delightful home is tucked away on a cul-de-sac and is filled with warmth, character, and thoughtful touches throughout. Every room offers an inviting blend of comfort and style. The kitchen features beautiful quartz countertops paired with classic subway tile and gleaming stainless steel appliances, while the adjoining family room showcases a charming shiplap fireplace surround with a cozy gas insert. The easy walkout access to a large patio is a wonderful place to entertain. Generously sized bedrooms offer plenty of room to relax and sleep, while the versatile loft provides that extra space everyone seems to need! The finished lower level adds yet another wonderful gathering space for entertaining or relaxing, and it is complete with a full bathroom and convenient storage. The upstairs laundry room makes life easier by not taking those dirty clothes downstairs. And theres more to love! The low HOA fee includes access to three pools, a clubhouse, fitness center, walking trails, pond with gazebo, lawn mowing, and mulching, plus Flagship Park is nearby. With more space than meets the eye, charming details around every corner, and wonderful community amenities, this home is the perfect combination of personality, practicality, and comfort. **Come see for yourself just how much this special home has to offer!**
Property Features
Property Type: Residential - Single Family
Basement: Yes
Basement: Full Finished Bath, See Remarks, Full, Finished, Storage Space
Cooling: Central Air
Days on Market: 3
Fireplaces: 1
Garage: 2
Heating: Natural Gas, Forced Air
Home Style: Traditional
Lot Size: 0.17 Acres
Roof Type: Shingle
Stories: 2.0
Year Built: 2010
Feature Descriptions
Appliances: Stainless Steel Appliance(s), Electric Range, Dishwasher, Disposal, Microwave, Refrigerator
Association Amenities: See Remarks, Playground, Pool, Clubhouse, Fitness Center, Trail(s), Management
Association Fee Includes: Association Fees, Maintenance Grounds, Snow Removal
Equipment: Sump Pump
Exterior: Brick, Vinyl Siding
Fireplace: Gas, Insert
Fireplace Y/N: Yes
Foundation: Poured Concrete
HOA: Yes
HOA Fee: 84/Monthly
HOA Fee 2: 164/Quarterly
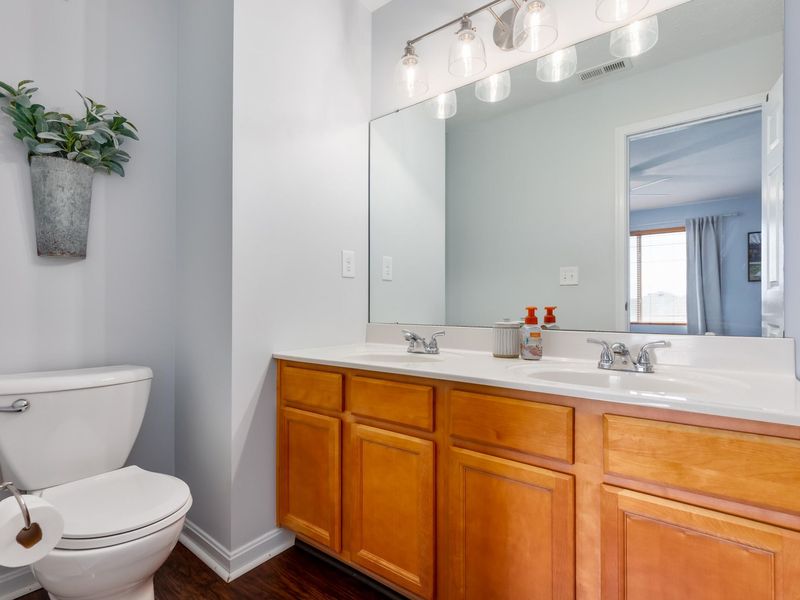
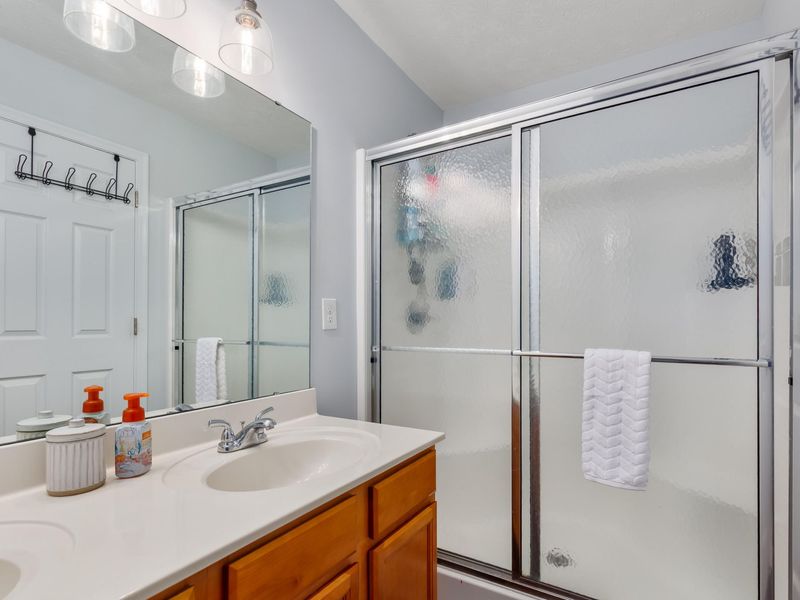
Interior: Walk-In Closet(s), Storage, Pantry, Open Floorplan, High Speed Internet, Granite Counters, Entrance Foyer, Eat-in Kitchen, Double Vanity, Chandelier, Attic Storage, Ceiling Fan(s), Multi Panel Doors, Recessed Lighting
Laundry: Electric Dryer Hookup, Upper Level, Washer Hookup
Lot: Cul-De-Sac, Sloped
Lot Dimensions: of record
Parcel Number: 031-00-05-162.00
Parking: Driveway, Garage, Garage Door Opener, Garage Faces Front, On Street
Patio/Porch: Patio
Property Condition: Existing Structure
Road Surface: Paved
Rooms Total: 11
Security: Smoke Detector(s)
Sewer: Public Sewer
Special View Info: Neighborhood
Structure Type: House
Sub Type: Single Family Residence
Utilities: Cable Available, Natural Gas Available, Sewer Available, Underground Utilities, Water Available
Water: Public
Window: Insulated Windows, Vinyl Frames
Room Sizes
Primary Bedroom: 15 X 14 Level - Second
Bedroom 2: 13 X 11 Level - Second
Bedroom 3: 11 X 10 Level - Second
Bedroom 4: 11 X 11 Level - Second
Entry: 13 X 4 Level - First
Kitchen: 15 X 11 Level - First
Family Room: 16 X 15 Level - First
Loft: 15 X 14 Level - Second
Breakfast Room: 12 X 10 Level - First
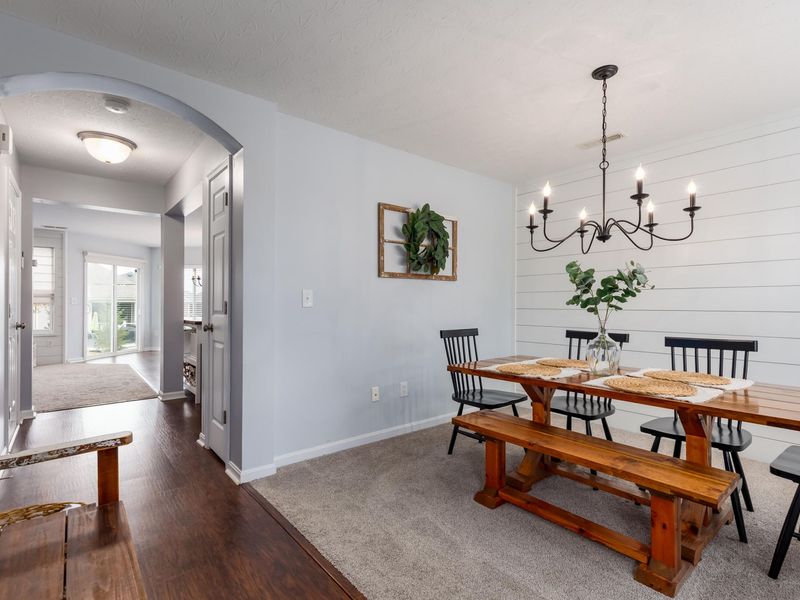
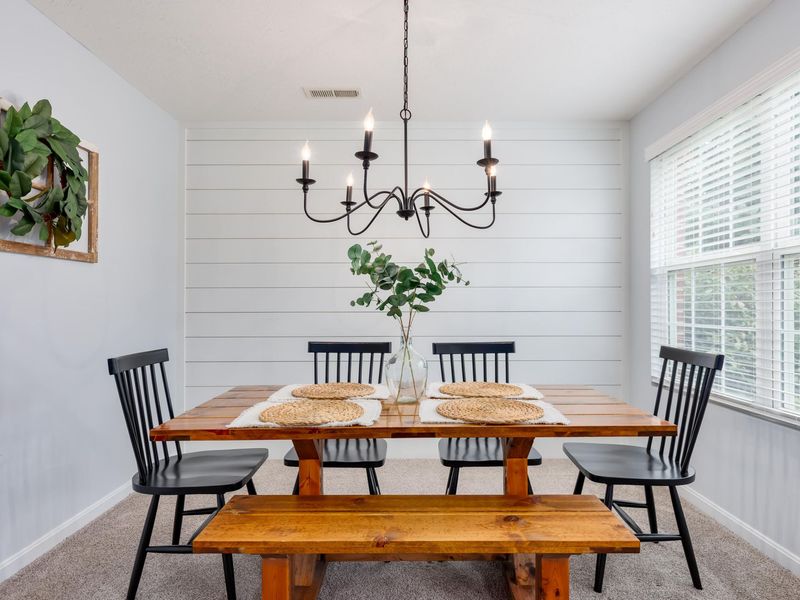
Dining Room: 11 X 10 Level - First
Laundry: 9 X 7 Level - Second
Bonus Room: 30 X 12.5 Level - Basement
Local Schools
High School: Dixie Heights High
Middle School: Turkey Foot Middle School
Elementary School: R.C. Hinsdale Elementary
School District: Kenton Co Public
Estimate Your Payment
Estimated Payment
$ 2,487.39 per month $2,364.92 Principal & Interest $0.00 Property Tax (data not provided by mls) $122.47 Homeowner's InsuranceChange Payment Information
Print This Listingx
Select a format below, new window will open and will prompt you to print.








942 Hawkshead Lane | MLS# 647634
This single family home located at 942 Hawkshead Lane, Erlanger, KY 41018 is currently listed for sale with an asking price of $419,900. This property was built in 2010 and has 4 bedrooms and 3 full and 1 partial baths with 2450 sq. ft. Hawkshead Lane is located in the Lakemont subdivision within the Kenton Co Public school district. Search Lakemont real estate on eahlering.cutlerhomes.com today.